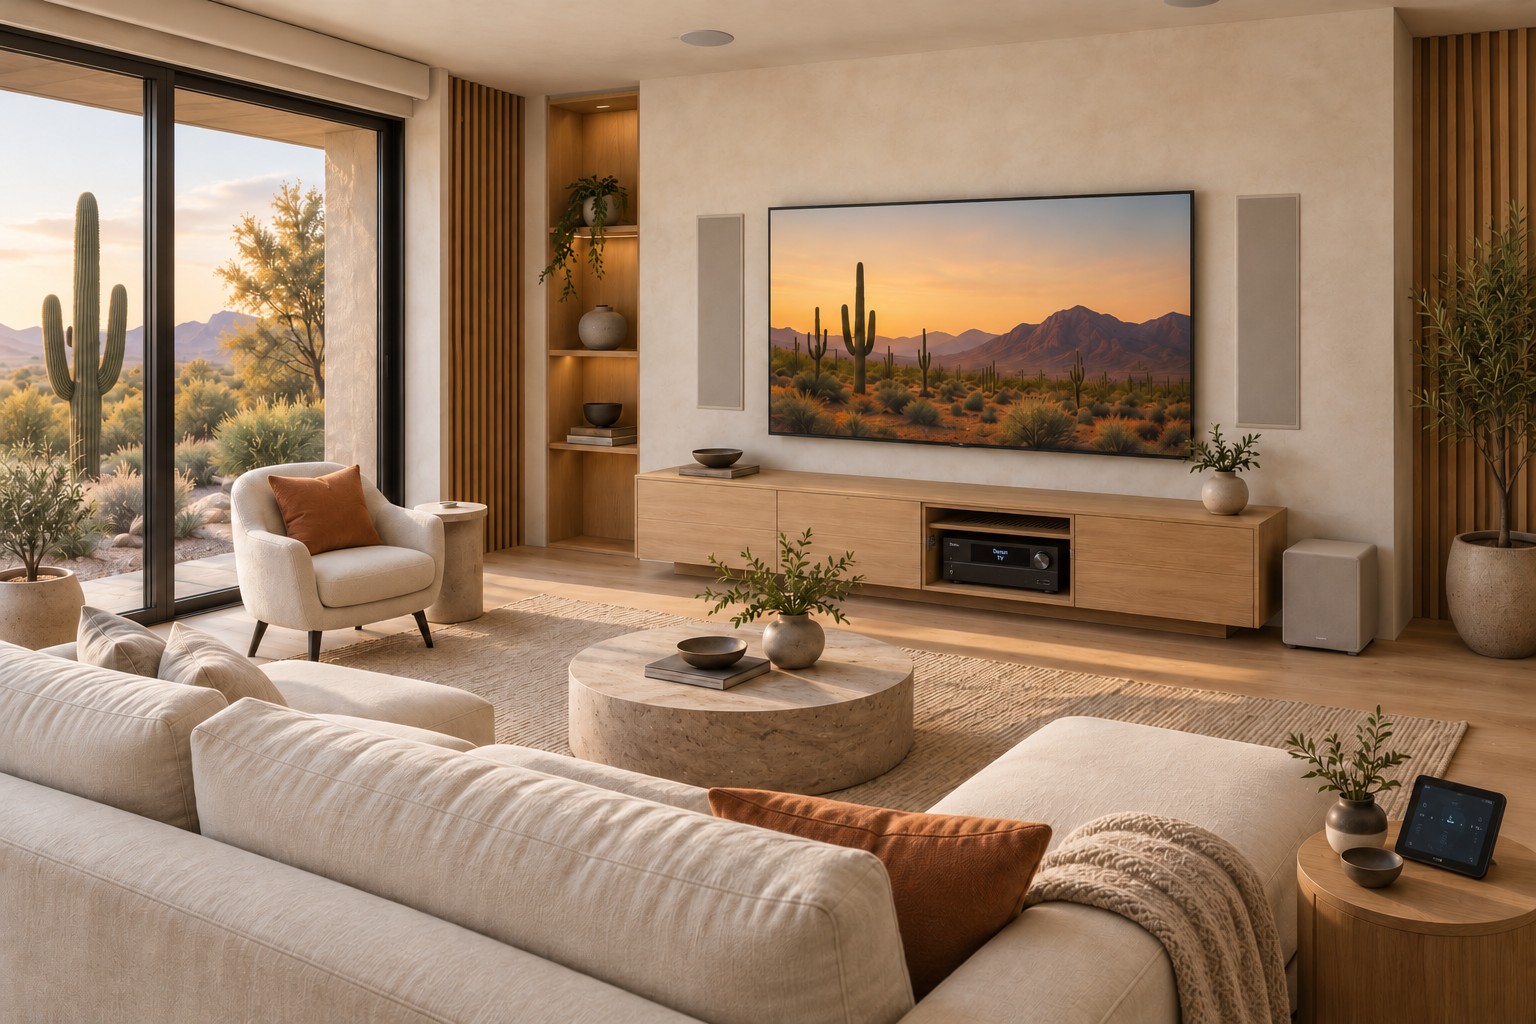
If your remodel includes open walls or ceilings, this is a useful time to plan whole-home audio wiring. The first decision is how you want music to work in the finished home. That determines the speaker locations, equipment connections and cable routes worth discussing before drywall goes up.
For a Greater Phoenix home, start with the rooms you use every day and any patio area included in the project. A practical prewire plan should identify what will be installed now, what is only being prepared for later, and who will check the work before it is concealed.
Define listening zones before counting speakers
Write down where you want music and which areas need independent control. For example, you might want the kitchen and dining area to share music while someone chooses a different source in the office. You may also want to turn the patio off without stopping the indoor rooms.
Those are control requirements, not simply a speaker count. Ask the proposal to show which speakers belong to each listening zone and what equipment supports the intended source and volume choices. Adding another pair of speakers does not by itself establish an independent zone.
PHE’s whole-home audio installation service is a starting point for discussing listening areas, amplification and everyday operation together.
Choose the equipment location before running cable
The wiring plan needs a destination. Decide whether the audio equipment belongs in a central cabinet, another accessible indoor location, or more than one location. Compare the cable routes and service access before settling on the neatest-looking cupboard.
Plan space for the selected equipment, its power connections, network connection and required ventilation. Use the actual product instructions. In Phoenix, a garage or unconditioned storage area deserves particular scrutiny rather than being treated as equivalent to a conditioned indoor cabinet.
Make sure someone can reach the connections and remove equipment for service. If the remodel changes cabinetry, have the AV layout reviewed before the cabinet dimensions and openings are finalized. Confirm electrical work and wall repair responsibilities separately.
Mark speaker positions against the finished room layout
Show the installer the furniture plan, not only an empty floor plan. Mark the dining table, kitchen work areas, office desk and main seats. Discuss whether each area is for background listening or more focused music.
Coordinate proposed ceiling speaker positions with lighting, fans, ducts and structural obstructions before cutting openings. The chosen speaker’s dimensions and installation instructions matter; there is no single spacing rule that fits every room and model.
If the same room will also have a television or surround system, settle that design at the same time. Music coverage and movie listening can have different placement priorities. Review the home theater plan before assuming the music speaker locations will serve both purposes.
Specify wire for the actual route and selected amplifier
Ask for a cable schedule showing the endpoints, approximate routed length and specified cable for each run. A route around framing and through accessible spaces may be longer than the distance shown by a straight line on a floor plan.
As a product-specific example, Sonos recommends 14 AWG speaker wire for distances of 80 to 200 feet between an Amp or Connect:Amp and its speakers. That makes a planned 100-foot run a different selection from a short room connection under its guidance. This is not a universal specification for every audio system. Have the installer apply the selected equipment’s requirements to the actual design. Sonos speaker wire gauge guidance
Speaker compatibility and amplifier loading also need review. Sonos provides separate connection instructions when more than two speakers are connected to Amp; do not assume every proposed speaker can be added to one amplifier. Sonos Amp setup and speaker connection guidance
Have the responsible contractor confirm suitable cable ratings and routing for the installation conditions. For a Sonos installation, identify the intended speaker and amplifier models before approving the prewire schedule.
Include network needs and practical future access
Speaker cable is only part of the plan. Ask what the selected system needs for networking, controls and any local sources. Identify those connection locations while the walls are accessible, including equipment areas that may need a network cable.
Review home network planning alongside the audio layout rather than discovering connection problems after the cabinet is full. A cable to the equipment location and wireless coverage around the home address different parts of the finished experience.
For a possible later room or patio extension, ask whether an accessible pathway or a documented spare run makes sense. Record its endpoints and intended purpose. Preparing access can help a later project, but it does not guarantee compatibility with every future product.
Document and check the wiring before walls close
Agree on a pre-close review with the remodeling team. Have both ends of every run labeled with matching identifiers, then retain a floor plan showing what those identifiers mean. Photograph routes and termination locations while they are visible.
Ask the installer to check the runs for continuity and wiring faults, confirm the intended endpoints, and record any unfinished items before concealment. A labeled cable is easier to identify, but a label alone does not prove the run is ready for use. Keep the results and photos with the equipment plan for the final installation.
Plan your remodel audio with Pro Home Entertainment
Share your floor plan, remodeling schedule, listening areas and any speakers or equipment you want to keep. Include the date the walls are expected to close. PHE’s AV integration approach can help frame the conversation around the complete system.
Request a Quote to discuss whole-home audio wiring and installation for your Greater Phoenix remodel.